Plan-first barndominium builders, North Carolina / South Carolina

Your Dream Barndo, Built on Your Land

National Barndos designs custom barndominium plan sets for landowners across North and South Carolina, built around your land, your budget, and the way you actually want to live. Building the National Barndos brand, starting in the Carolinas.

Design first. Build when you are ready.

We Create Custom Designs to HELP You Start Planning...

tmpbi0kp8ep 1

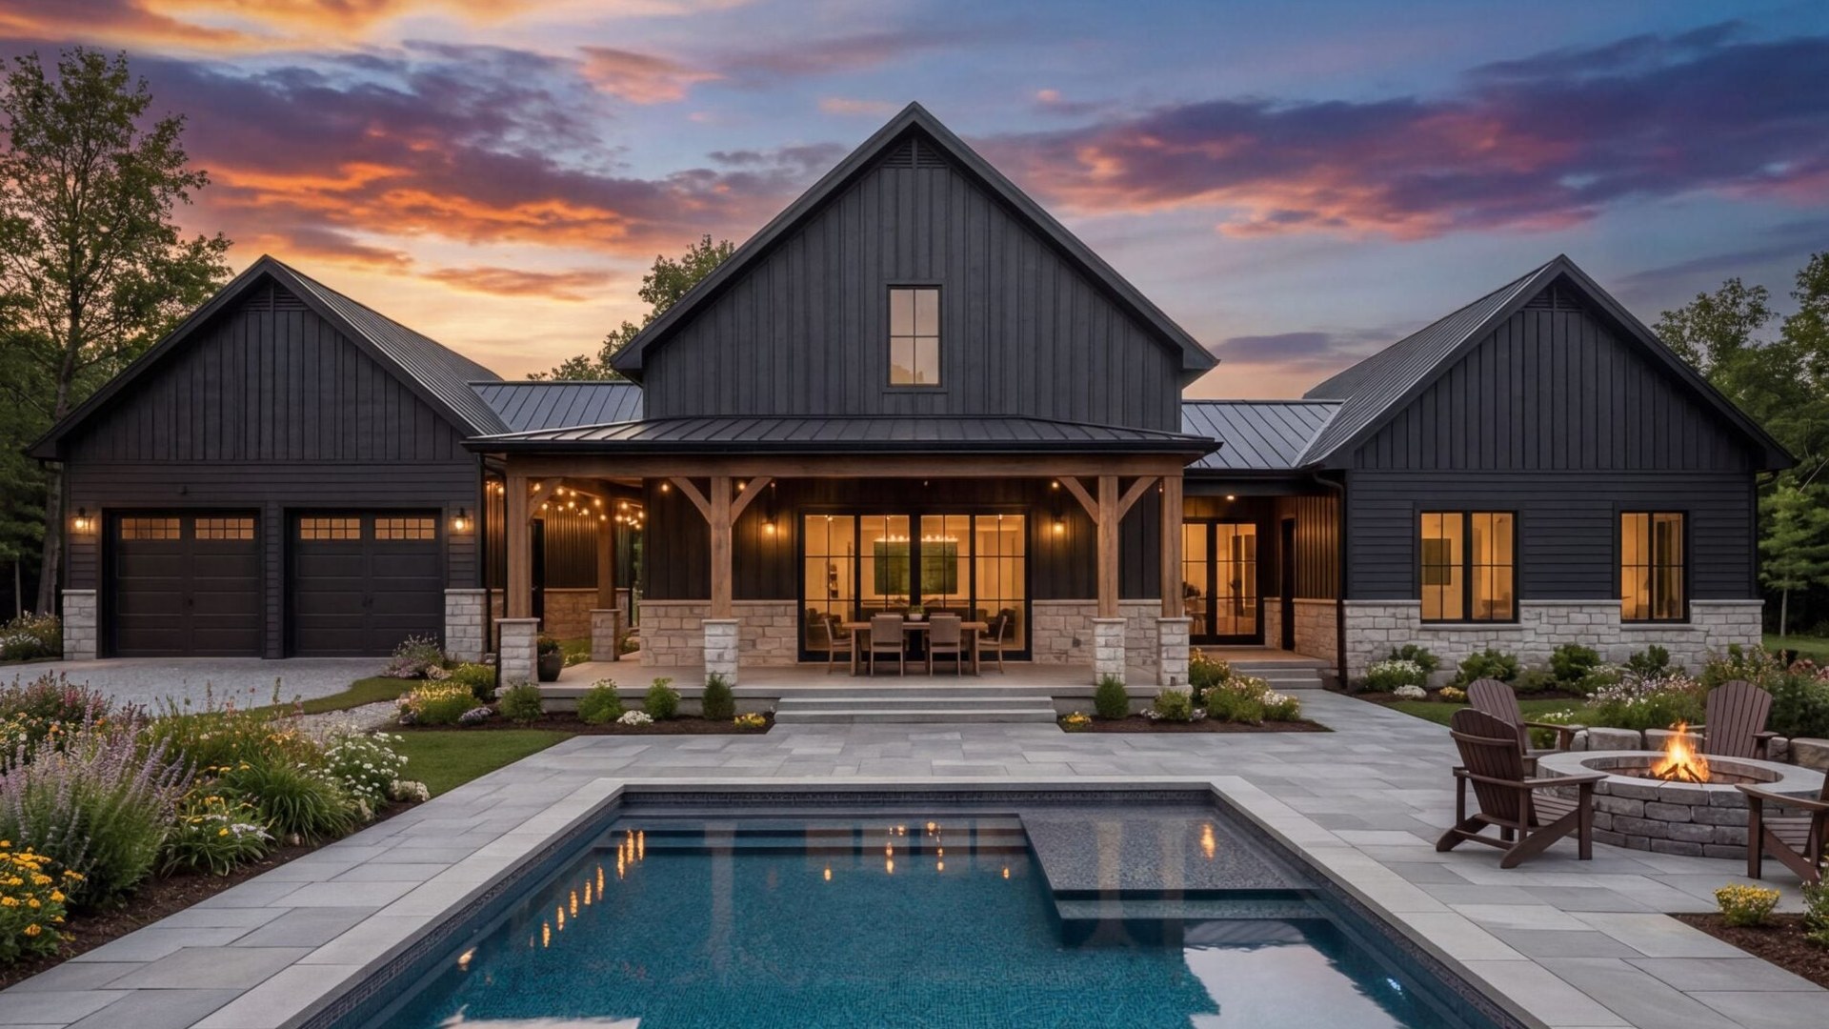
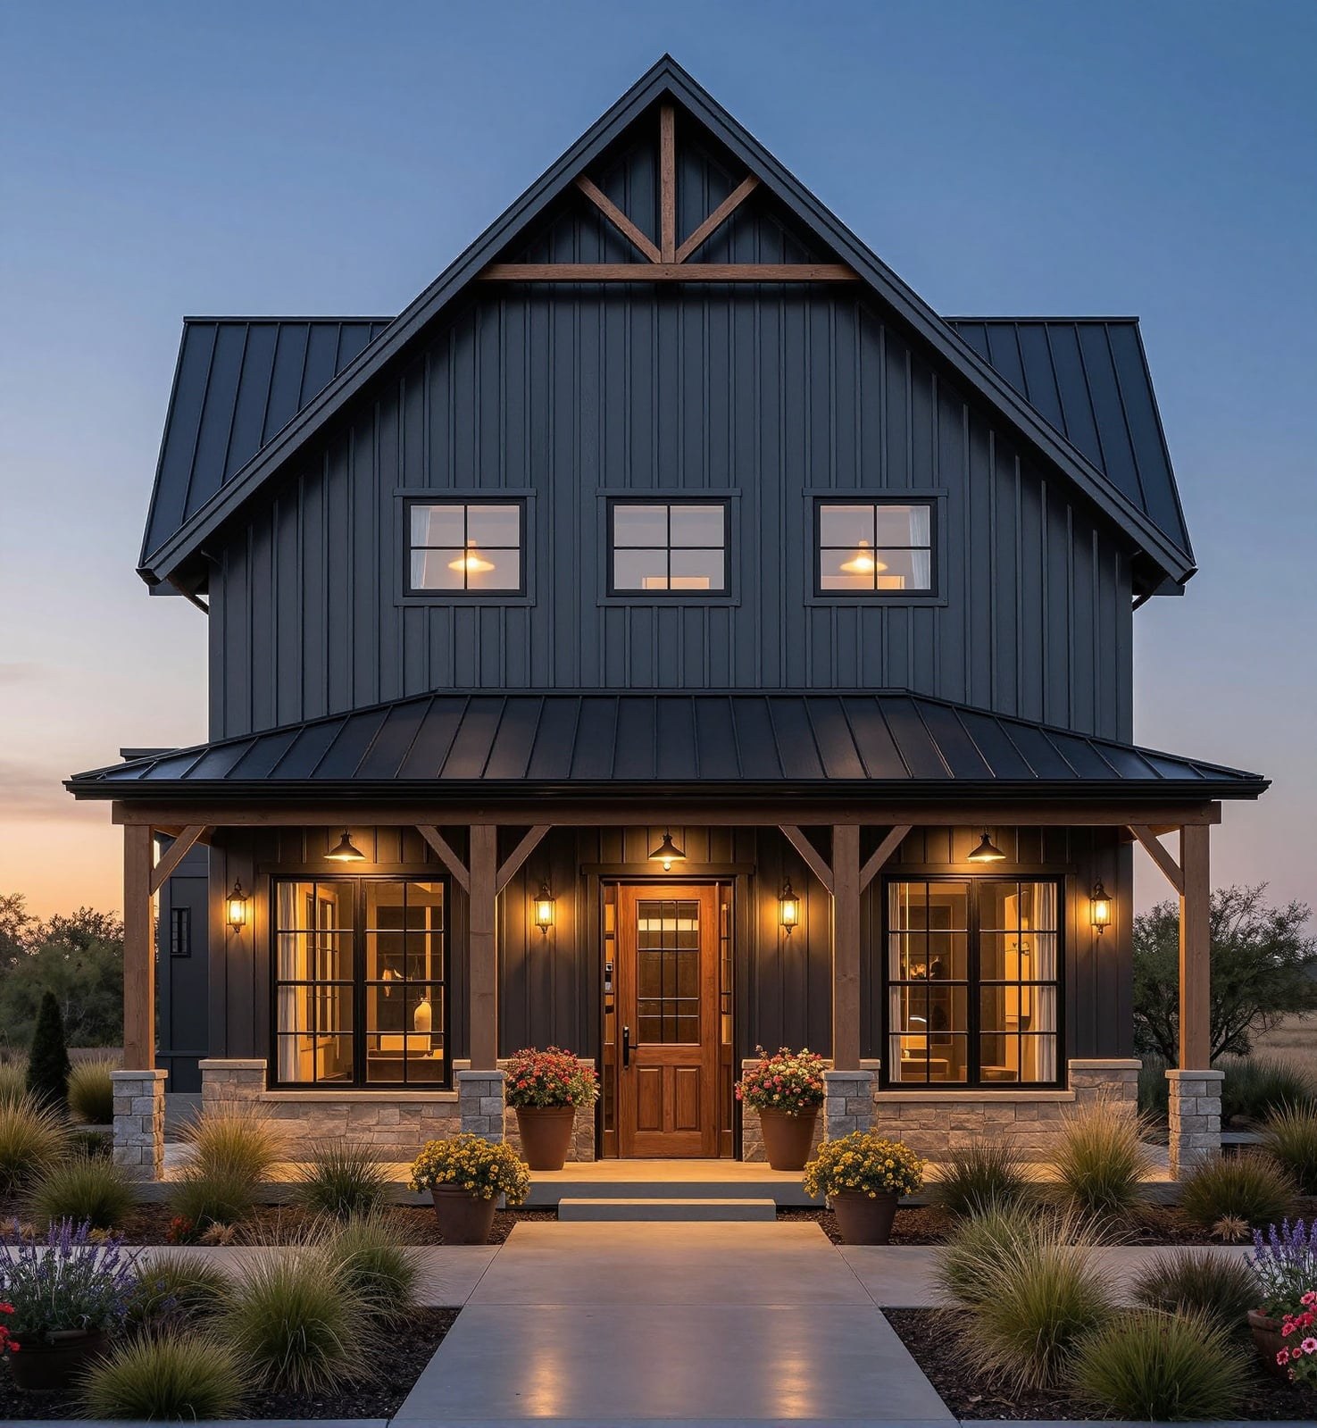
The Homestead

Open great room with a wraparound dual porches. 2 Floors

tmp44579dne

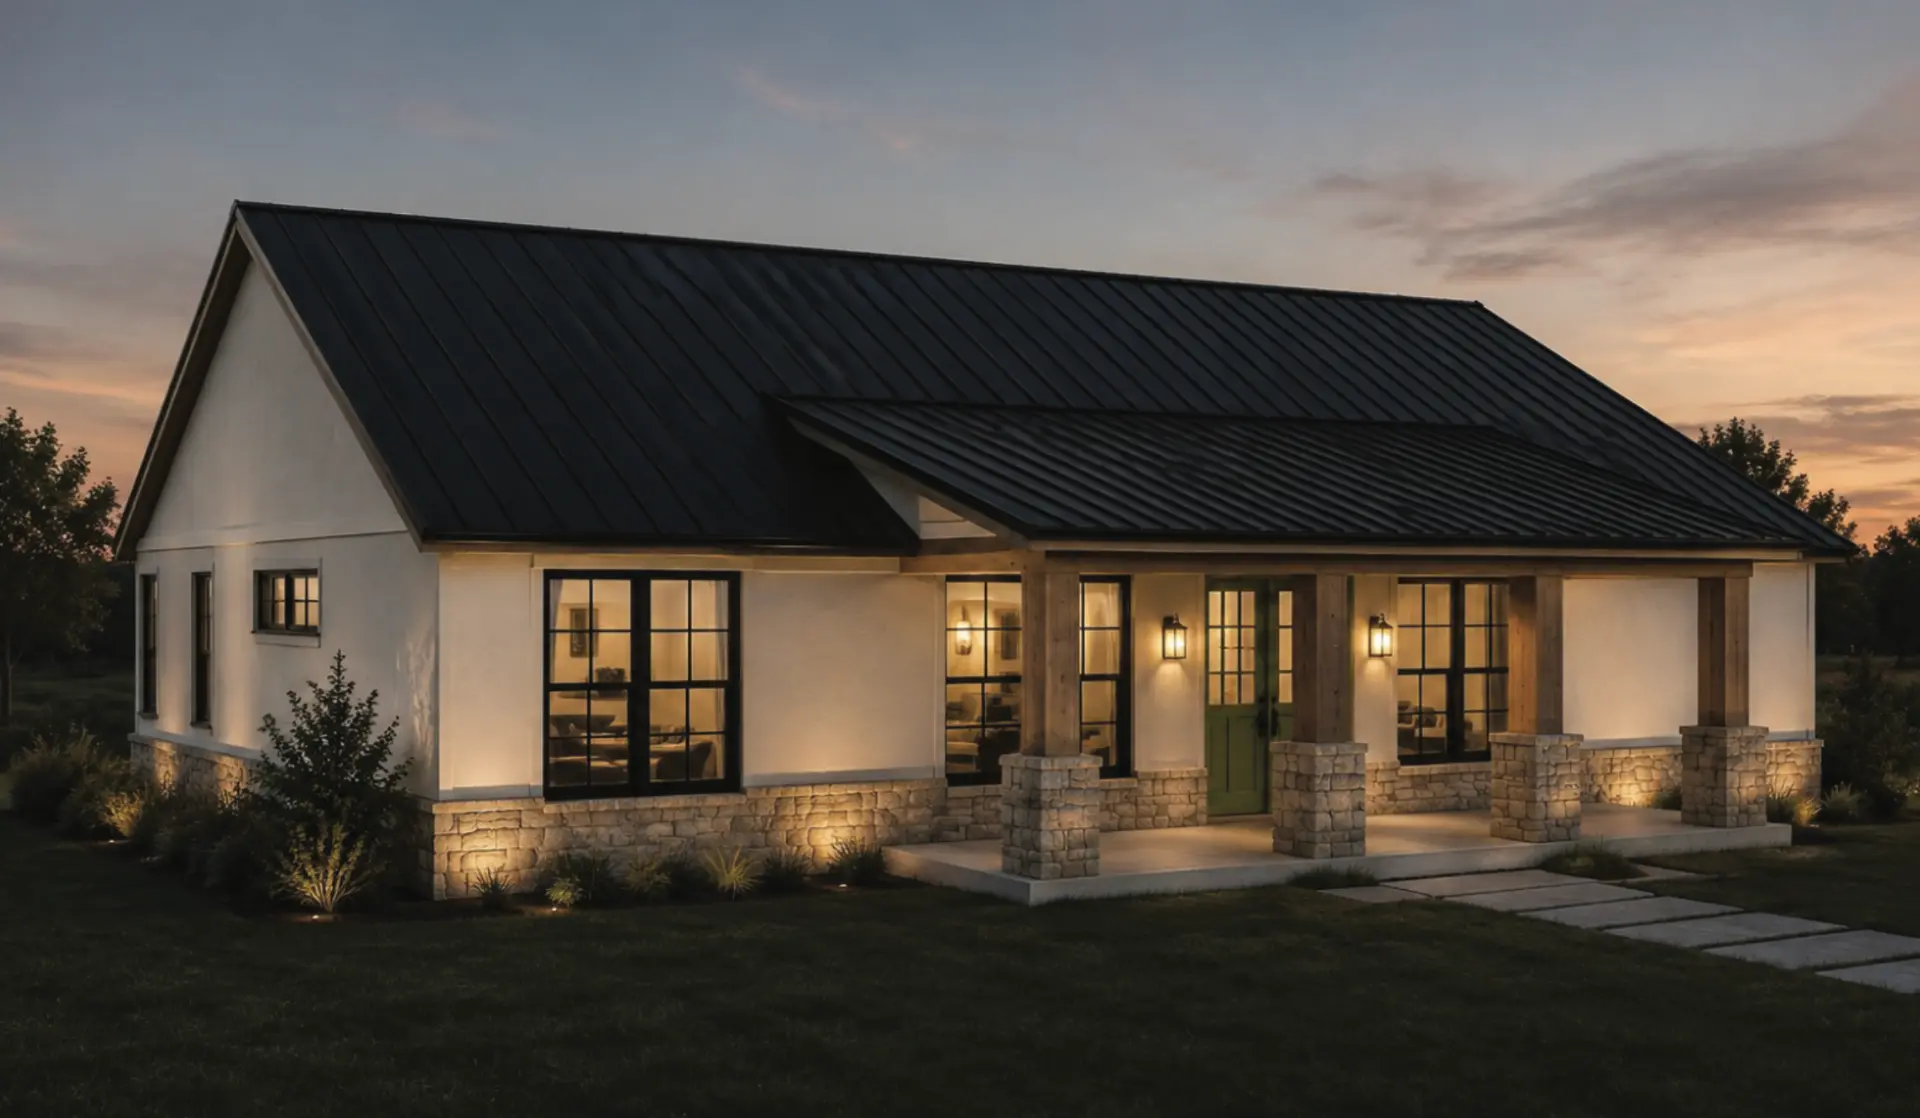
The Ranch Hand

Single-level layout built for easy living.

How It Works
01.

Tell Us About Your Land

A short intake on your parcel, your budget range, and how you want to live in the space.

02.

Get Your Concept, Then Your Plan Set

Start with a free concept plans. When you are ready, we design a full custom plan set for your lot.

03.

Build When You Are Ready

Keep your plans, or let us match you with a vetted builder in our network and explore financing through our lending partners.
See Your Barndo Before You Spend a Dollar on Dirt

Concept plans are for inspiration and planning only. They are not engineered and are not permit-ready. Full construction drawings are a separate paid product.

If you have started looking, you already know

Building a Barndo Shouldn't Feel Like a Gamble

Estimates $200k Apart

You get three quotes and none of them agree, so you have no idea what the truth actually is.

Plans Built for Someone Else

Every layout you find was drawn for a different lot and a different life, not your land.

No Straight Answer on Cost

Nobody commits to a real number until you are already too deep to walk away.

Contractors Who Go Quiet

The calls slow down, the timeline slips, and you are left guessing what happens next.

That is the gamble. Starting with a plan, before you commit to a build, is how you take it off the table.

Get My Free Concept Plan

Questions, answered straight

The Barndominium FAQ

Everything landowners ask us about barndos, plans, cost, financing, and building in the Carolinas. No fluff, no hard sell.

Barndominium basics

What exactly is a barndominium?

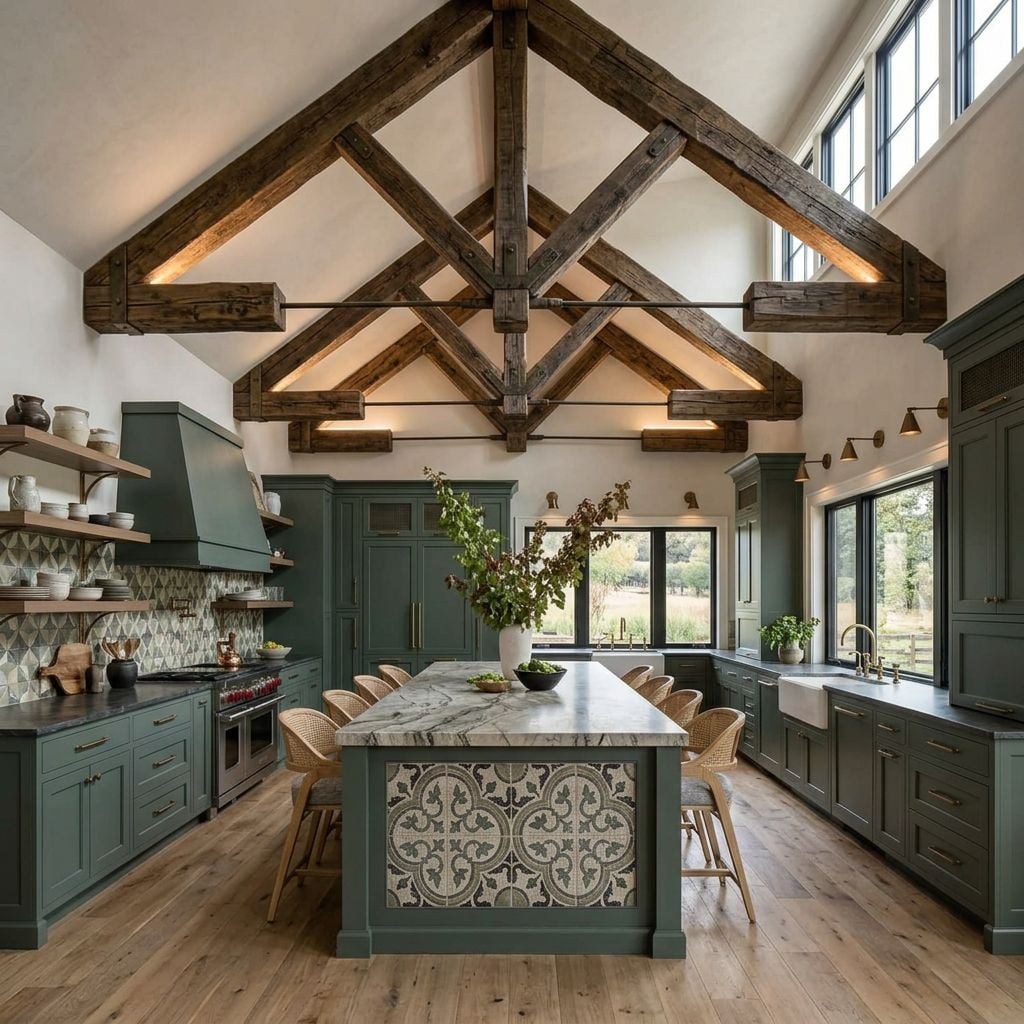
A barndominium pairs the open, clear-span structure of a barn or metal building with the layout and finishes of a modern home. Think soaring ceilings, an open great room, big windows, and durable exteriors that need little upkeep. Inside, it lives like any custom house.

Are barndominiums cheaper than a traditional house?

Sometimes, but not automatically. The shell can be more efficient to build, yet your finishes, site work, foundation, and utilities drive most of the cost, and those are the same whether the walls are wood or steel. A budget barndo can come in well under a traditional build, while a high-finish one can match or exceed it.

How much does it cost to build a barndominium?

It varies widely. Industry-wide, finished barndominiums commonly run somewhere around $100 to $200 per finished square foot, with total projects often landing between roughly $130,000 and $320,000 for a 2,000 square foot home, depending on land, site work, foundation, and finish level. Anyone who gives you a firm number before seeing your parcel is guessing. Real numbers start with a plan.

How durable are they, and how long do they last?

Built to residential code with quality materials, a barndominium is every bit as permanent as a conventional home. Metal exteriors and roofs resist rot, pests, and fire better than many traditional materials and typically need less maintenance over the decades.

Do barndominiums hold their value?

Increasingly, yes. As barndos become more common, buyers and appraisers understand them better. Value still comes down to location, land, finish quality, and local comparable sales, just like any home. A well-designed, code-built barndo on good land holds up well.

Plans and design

What is a plan set, and what do I get?

A plan set is the design of your home: floor plans, elevations, and the drawings a builder needs to price and build it. It is the foundation of the whole project. National Barndos designs your plan set around your land and how you want to live, and it is yours to keep.

What is the free concept plan? Is it permit-ready?

The free concept plan is a starting point you can react to, so you can see a real barndo layout instead of a blank page. It is for inspiration and planning only. It is not engineered and not permit-ready. Full, permit-ready construction drawings are a separate paid product.

How much do barndominium plans cost?

Across the industry, stock barndominium plans typically run about $1,300 to $2,000, and custom plans about $4,500 to $6,000 or more. Because we design around your specific lot and goals, we quote your plan set after your free consultation, so you only pay for what fits your project.

Can the plan be customized to my land?

That is the whole idea. We design around your parcel: your topography, setbacks, views, and the way you actually want to live. You are not forced into a one-size template drawn for someone else's lot.

Do I need an engineer's stamp?

Usually, yes, for permitting and construction. Most counties require engineered, stamped drawings before they issue a permit. Your concept plan is not stamped; the full construction plan set is where engineering comes in, and we build the design with that review in mind.

Working with National Barndos

Do you build my barndo, or just design it?

We design your plan set. We are not the general contractor of record. When you are ready to build, we connect you with vetted builders in our Carolinas network and can bring financing partners to the table. That structure keeps you in control and keeps the design and the build accountable to each other.

If I buy a plan, do I have to build with you?

No. Your plan set is a standalone product you own. Build with a partner from our network, or take your plans to your own builder. Either way, they are yours. No obligation, ever.

Where do you operate?

We are launching in North Carolina and South Carolina, and our builder network is being built across the Carolinas. We are building the national barndo brand, starting here at home.

How does the process work, start to finish?

Three steps. First, tell us about your land, budget, and how you want to live. Second, start with a free concept, then a full custom plan set for your lot. Third, when you are ready, keep your plans or let us match you with a vetted builder in our network and explore financing through our lending partners.

How is your pricing structured?

You start free with a concept plan. If you move forward, you pay for a custom plan set, quoted after your consultation. We do not hand out firm build numbers before there is a real plan, because a number without a design is a guess, and guesses are what blow up barndo budgets.

Financing, permits, and land

Can I get a loan or mortgage for a barndominium?

Yes. Most people use a construction-to-permanent loan that converts to a mortgage once the home is finished. Depending on eligibility that can be a VA, FHA, USDA (rural, often $0 down), conventional, or portfolio loan. We bring lending partners into the process to make this smoother. This is general information, not financial advice.

Why are barndos sometimes harder to finance or appraise?

The main hurdle is the appraisal gap. Because barndos are newer in some areas, appraisers can struggle to find comparable sales, and not every lender understands the building process. Solid, professional plans and lenders who know barndos make a real difference, which is exactly why we design proper plan sets and work with the right lending partners.

Do I need a permit to build a barndo in North or South Carolina?

Yes. Both states allow barndominiums and treat them as homes that must meet residential building code, the IRC with state amendments in North Carolina and IBC-based code in South Carolina. Requirements are largely county-driven and can include a site plan, septic approval, a permanent foundation, minimum square footage, and inspections. Your county building department is the final word. This is general guidance, not legal advice.

Can I build on rural land, and what about septic and utilities?

Most barndos go on rural or acreage lots. If there is no municipal sewer, you will typically need a septic system and a passing soil or perc test, plus water (well or tap) and power. These are site-specific, so we factor your land into the plan and flag what your county will want to see.

Does a barndominium count as a real home for code and insurance?

Yes. Built to residential code, a barndo is a permanent dwelling and is insured like any home. Because construction differs from a stick-built house, it is worth using an insurer familiar with metal and post-frame homes, and proper plans make that easier.

How long does it take?

Design, permitting, and construction together usually run several months, and your local permitting speed and site conditions swing it the most. Once we know your county and your parcel, we can map a realistic timeline instead of a guess.

Still have a question? The fastest way to real answers is a free concept plan and a straight-talk consultation.

Get My Free Concept Plan