The Process.
Plan First. Build When You Are Ready.
Most builds go sideways in the first thirty days, before anyone pours concrete. Here is the order we do it in, and what you get at each step.
01
Tell Us About Your Land.
What you walk away with: A real conversation about whether your land fits what you have in mind.
02
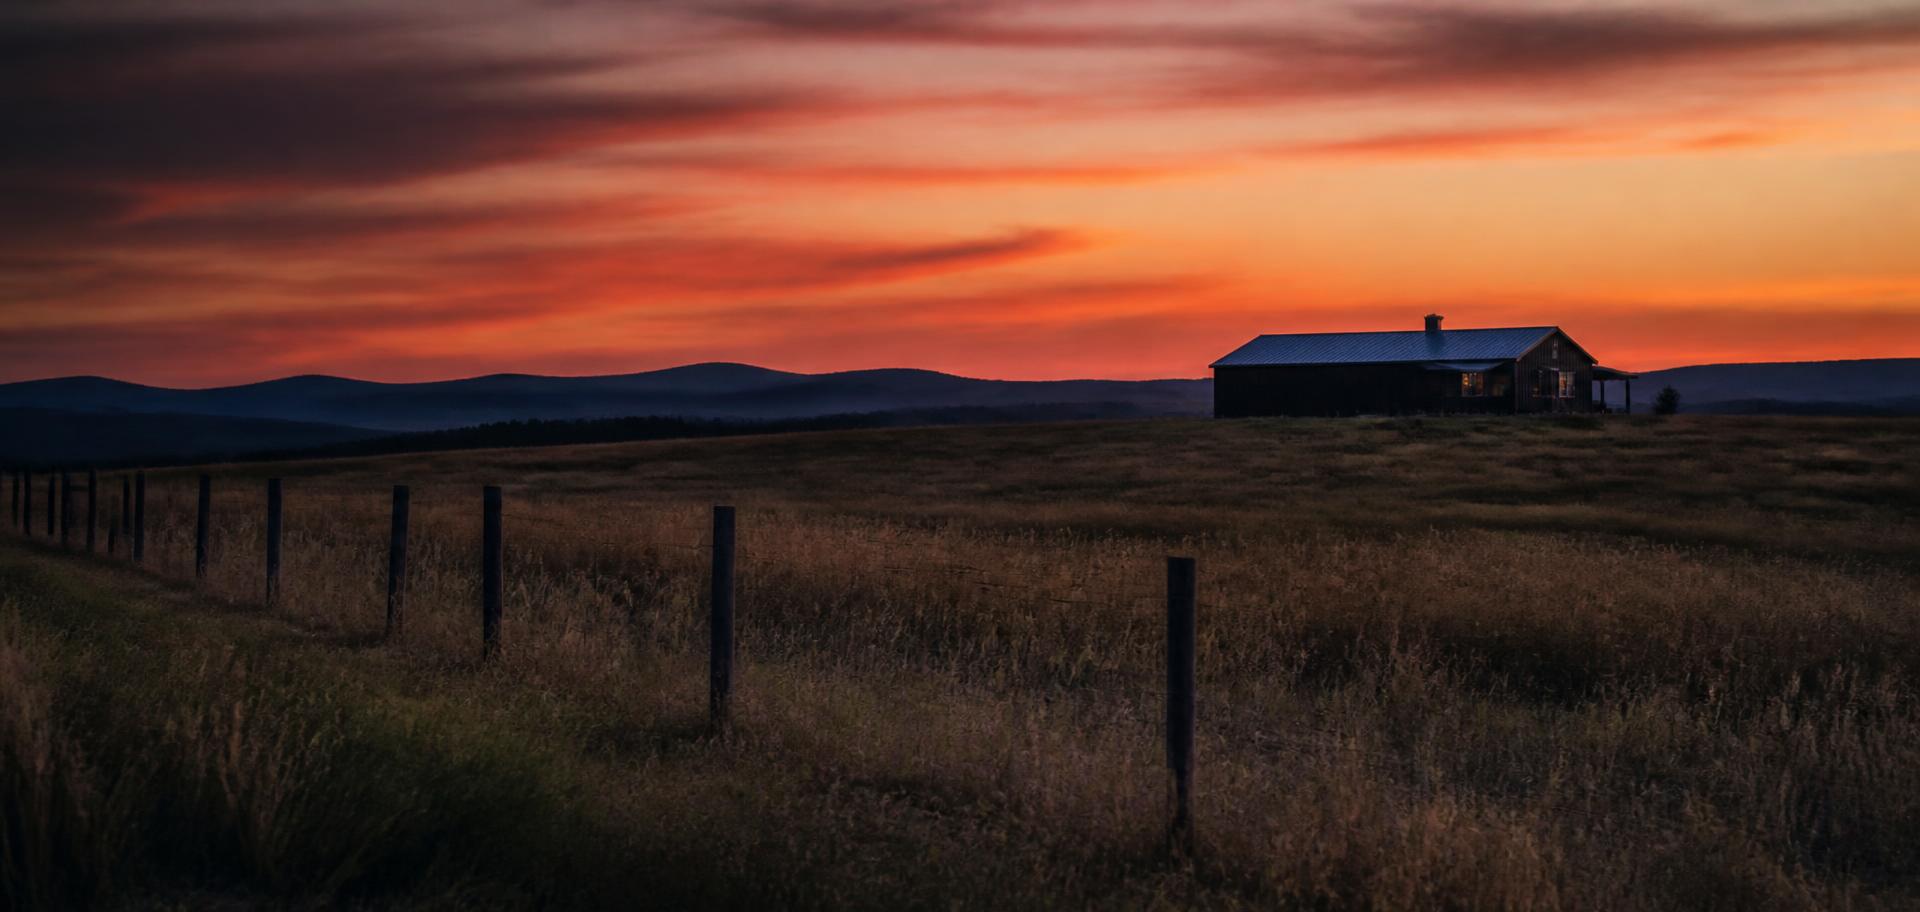
Get Your Free Concept Plan.
What you walk away with: A free concept plan you can hold, share, and argue with.
Concept plans are for inspiration and planning only. They are not engineered and are not permit ready.
03
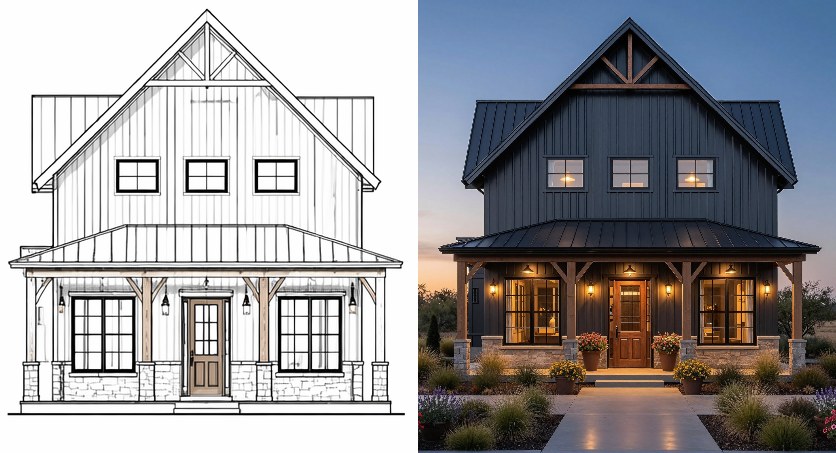
Pick a Design and Make It Yours.
Browse the free plan library at American Barndos
What you walk away with: A design that started as ours and ends as yours.
04
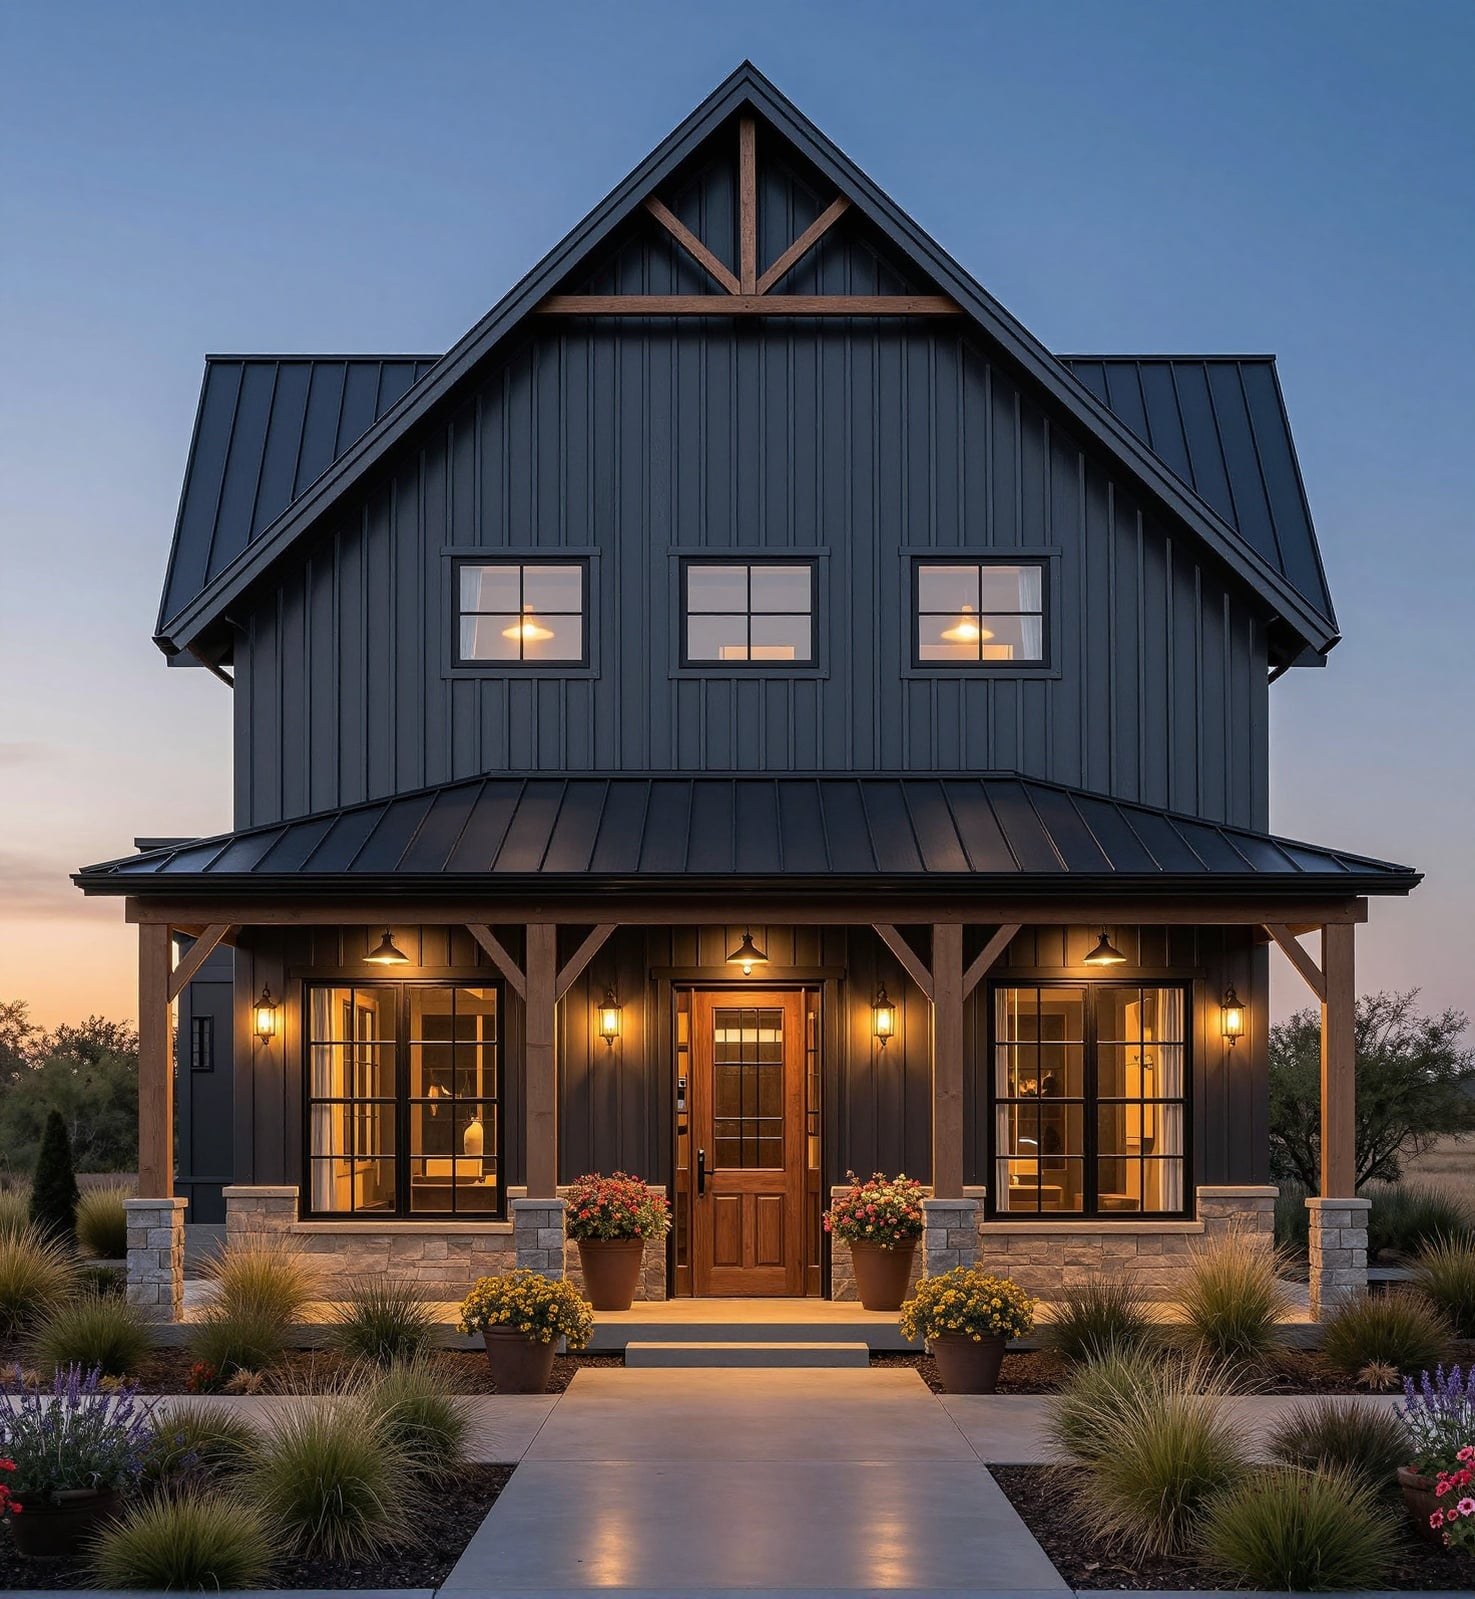
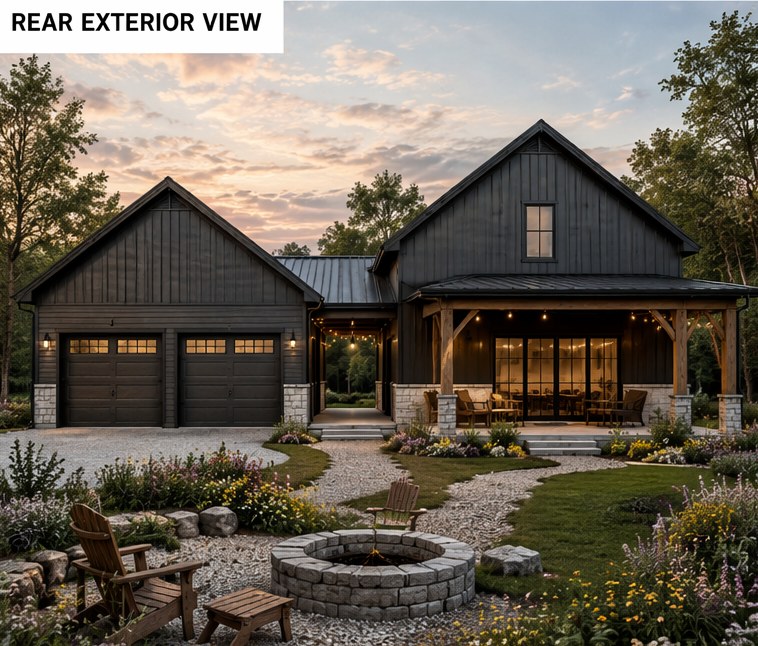
Move to a Full Construction Set.
What you walk away with: A permit ready construction set that is yours to keep, whether you build with our network or not.
05
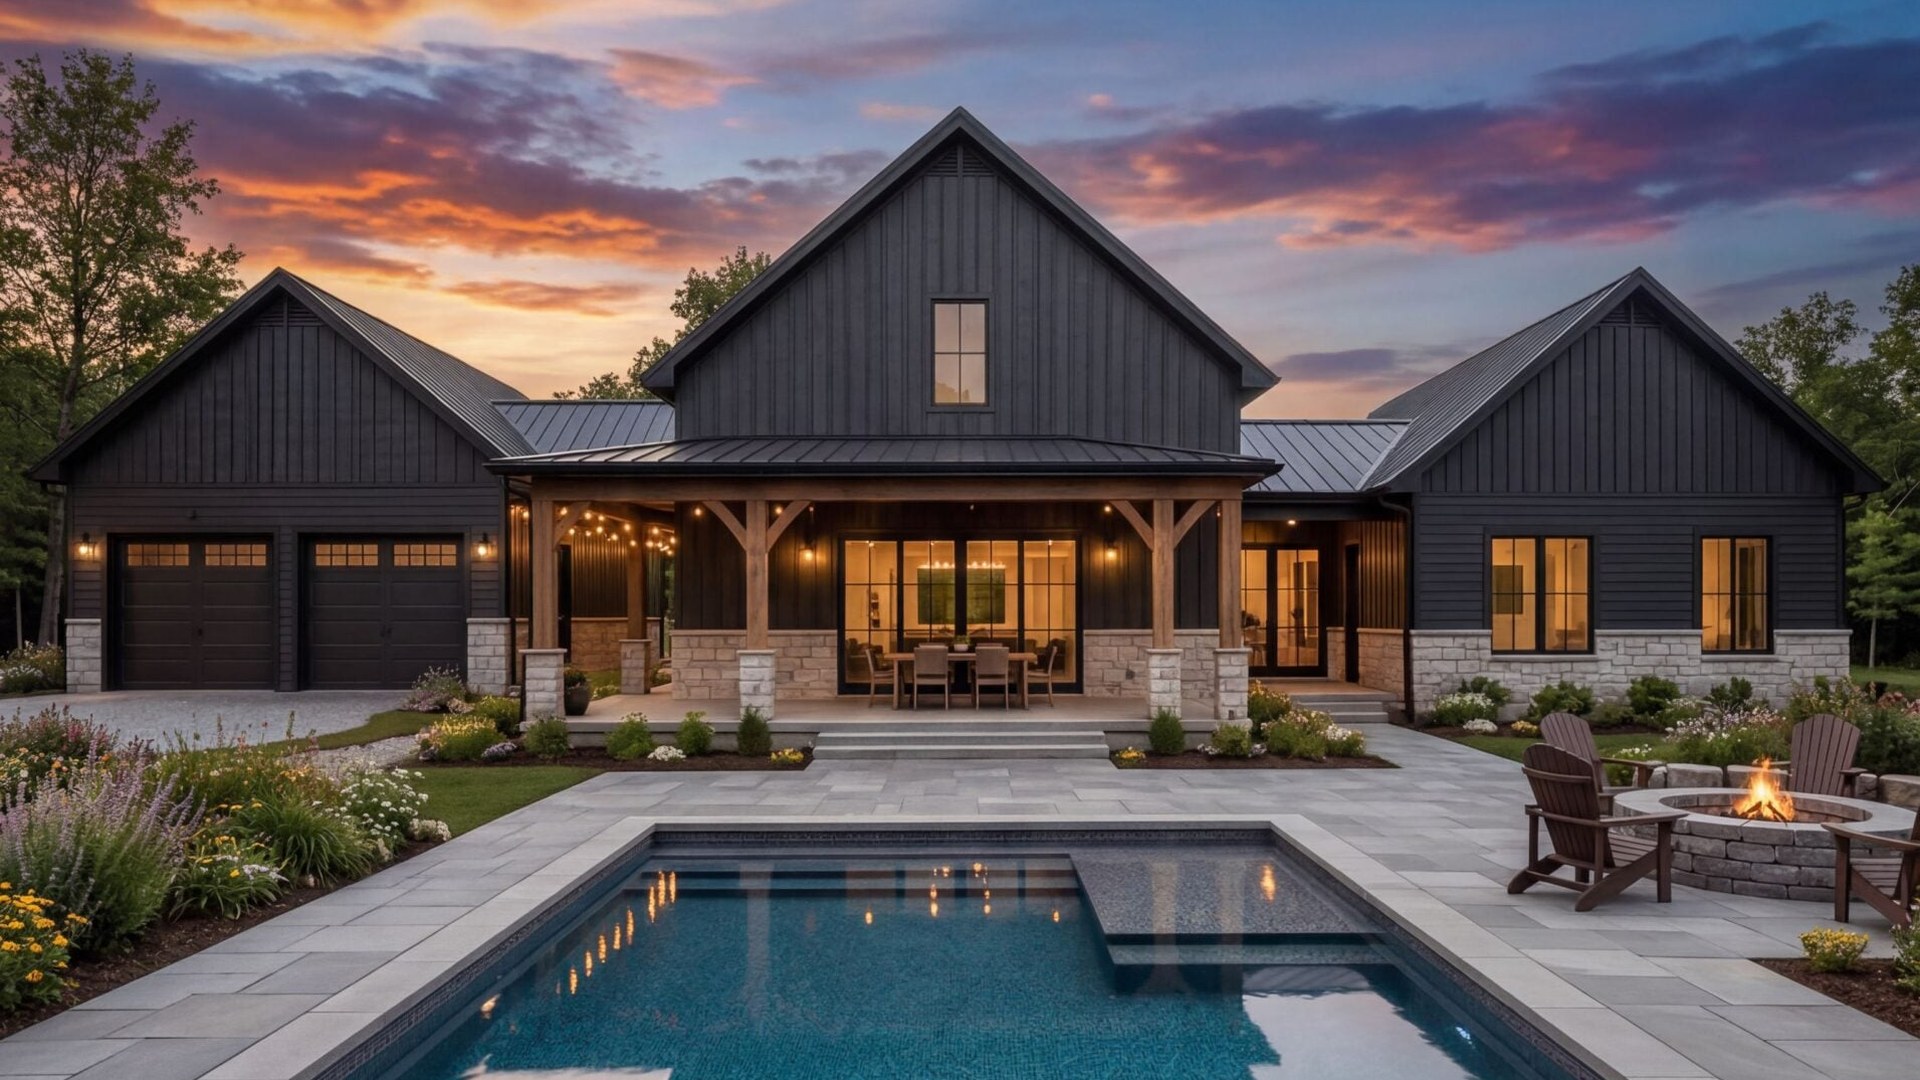
Meet a Builder, and Talk to a Lender.
What you walk away with: A named introduction, or an honest answer that we do not have coverage near you yet.
06
We Stay in the Conversation.
What you walk away with: Someone in your corner who is not holding the hammer.
Being Clear About Our Role.
We are not your builder.
National Barndos designs plans and makes introductions. Builders in our network are independent businesses and you contract with them directly.
We do not manage your construction.
We do not supervise the site, direct trades, or control the schedule. We coach you through it.
Your plans are yours.
A construction set you pay for belongs to you. There is no obligation to build with anyone we introduce.
Where We Work.
These are the states where we're most active right now.
- Florida
- Georgia
- North Carolina
- South Carolina
- Texas
Building somewhere else? Our access to 4,000+ builders reaches well beyond these states. Tell us your county and we'll tell you straight whether we can find a good fit.
Common Questions.
Start With Step One.
Tell us about your land. The concept plan is free and there is no obligation.
Before you buy a plan, land, or a builder's promise
Most people build a barndo backwards.
They pick a floor plan off the internet, then find out their land, their budget, or their county has other ideas. We do it the other way around. Before anyone draws a line on your custom plan, we do the homework most people skip, and we put it in your Homesite and Design Report.
Homesite Analysis.
Real-world data on your property, including flood zone, zoning basics, and utility access, pulled from public sources.
Design Analysis.
An example layout placed to scale on your land, a concept rendering, and plans that fit how you want to live.
A clear next step.
Financing questions to get ahead of, pitfalls to avoid, and exactly what to do next.
Includes your Homesite and Design Report. If you move forward with a custom plan, your $497 is credited toward it.
Property findings come from public sources and should be confirmed with your county. Layouts and renderings are concepts, not construction documents.