Homesite and Design Consultation | Up to one hour with our design team
Find Out What Your Land Can Build Before You Buy a Plan.
In one hour, we go over your parcel, your budget, and your county's rules with you.
- Your home laid out to scale on your actual lot
- A flood zone, zoning, and utility access check on your parcel
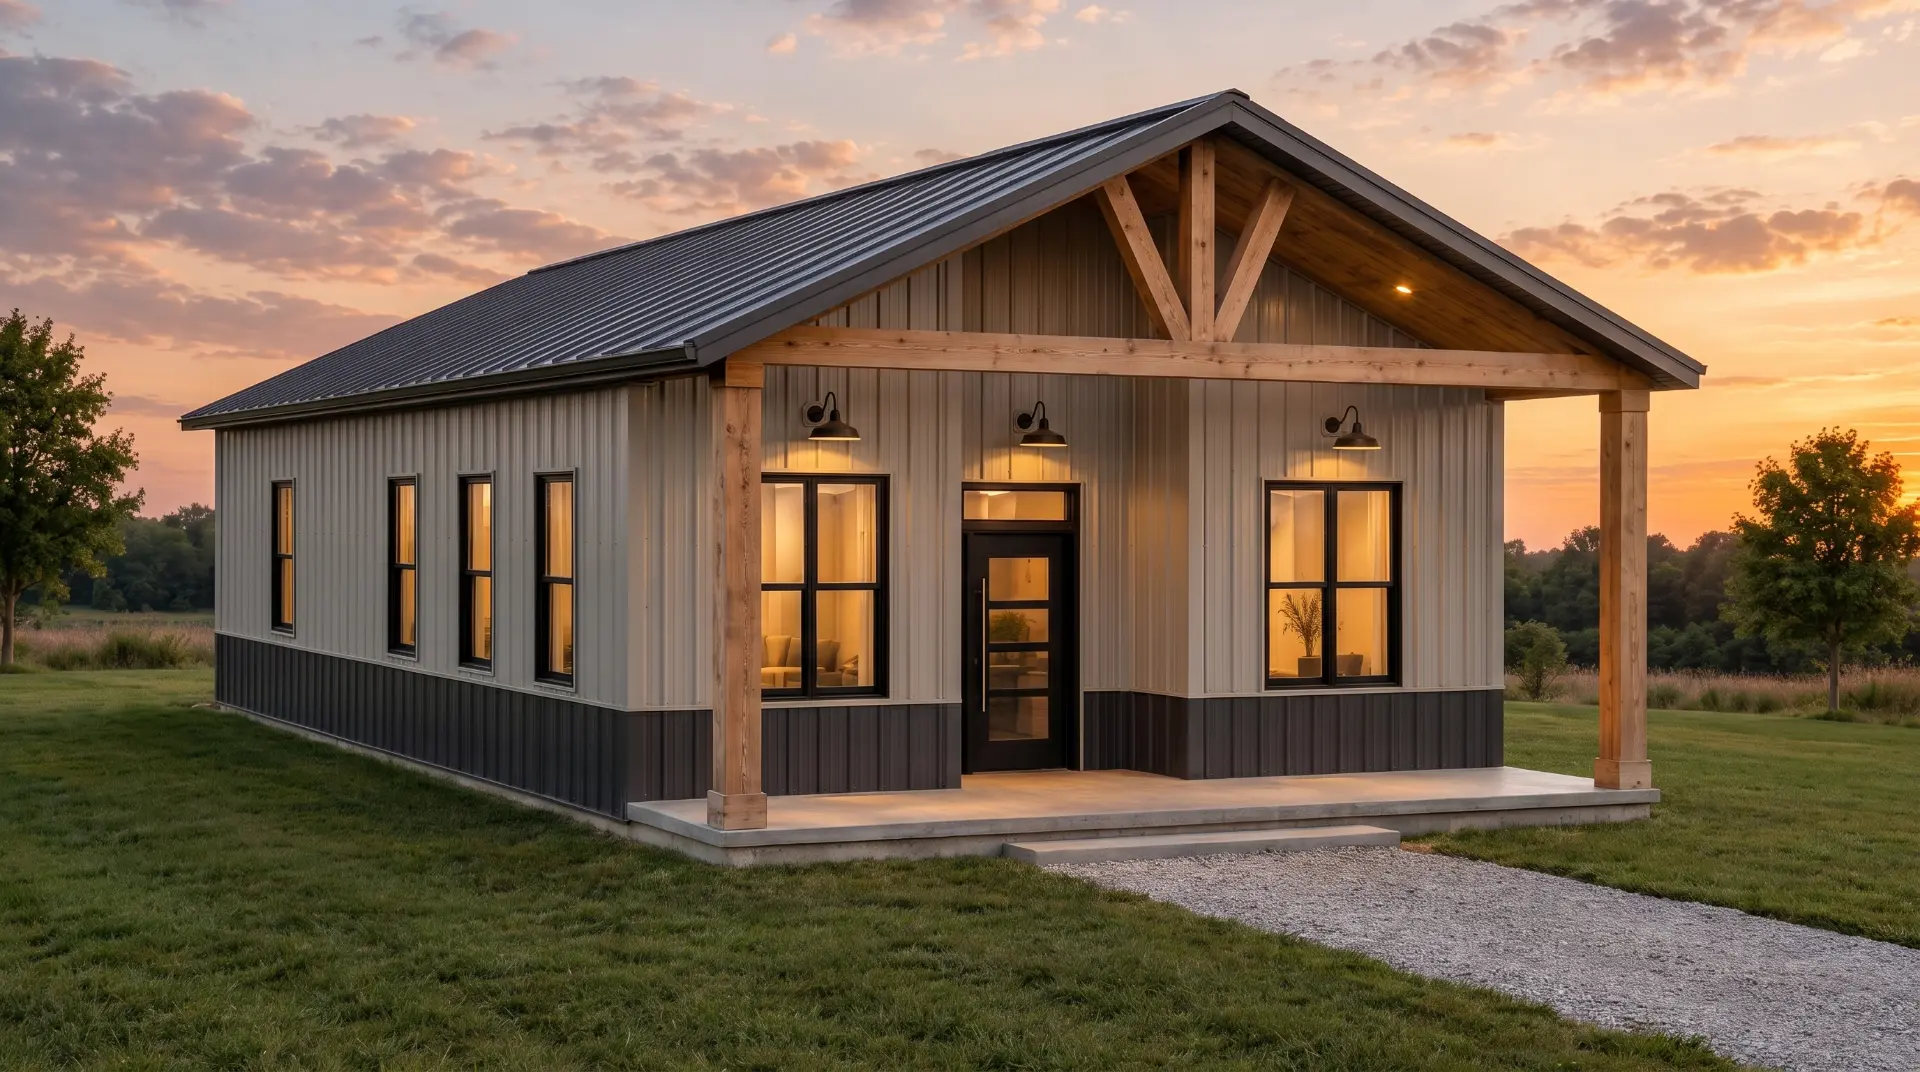
- A concept rendering of what your barndo could look like
- The pitfalls that blow up barndo budgets, and how to avoid them on your project
- Straight answers on financing and builder coverage in your area
- A simple step by step timeline of your next moves
$497, paid when you book. Credited toward your custom plan if you move forward with us.
Plans and design in all 50 states | Builder network active in FL, GA, NC, SC, TX | Your plans stay yours
Your custom plan starts with your land.
Book a Homesite and Design Consultation, get your report, and put the full $497 toward your custom plan.
Book My Design Consultation
This is a design fit conversation, not an engineering, survey, or permitting review.
Before you buy a plan, land, or a builder's promise
Most people build a barndo backwards.
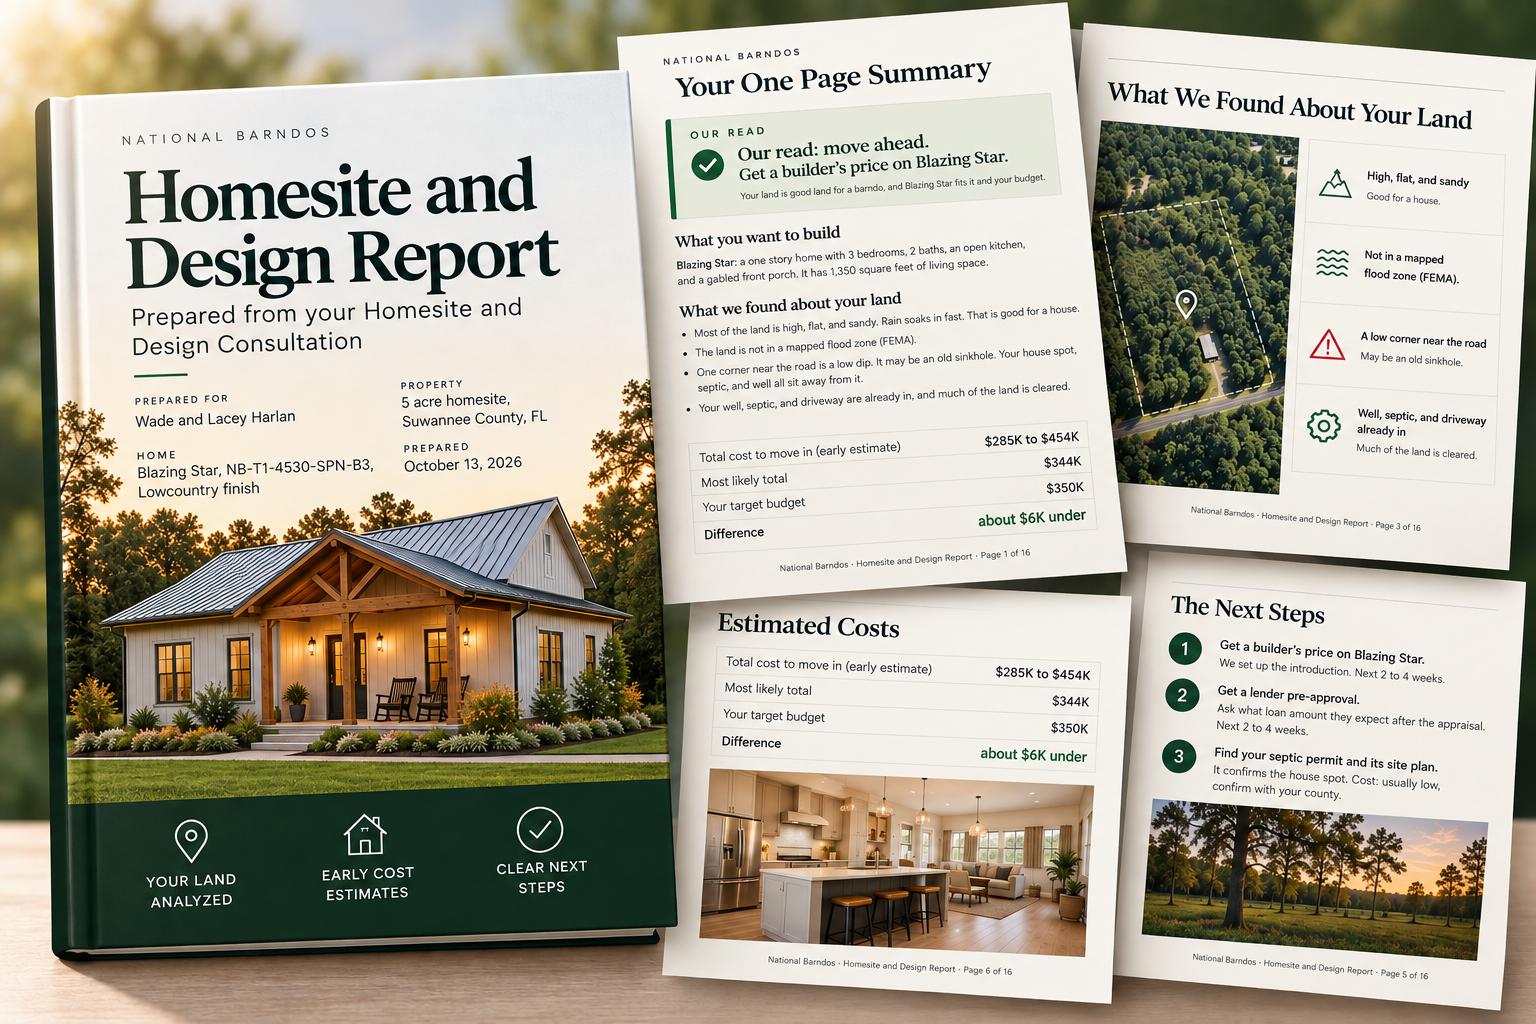
They pick a floor plan off the internet, then find out their land, their budget, or their county has other ideas. We do it the other way around. Before anyone draws a line on your custom plan, we do the homework most people skip, and we put it in your Homesite and Design Report.
Homesite Analysis.
Real-world data on your property, including flood zone, zoning basics, and utility access, pulled from public sources.
Design Analysis.
An example layout placed to scale on your land, a concept rendering, and plans that fit how you want to live.
A clear next step.
Financing questions to get ahead of, pitfalls to avoid, and exactly what to do next.
Includes your Homesite and Design Report. If you move forward with a custom plan, your $497 is credited toward it.
Property findings come from public sources and should be confirmed with your county. Layouts and renderings are concepts, not construction documents.
- A straight answer about what your land supports.
- An honest read on builder coverage near your parcel, even if the answer is not yet.
- No pressure and no obligation to build with anyone we introduce.
- Your plans stay yours.
- Your Homesite and Design Report is yours to keep, even if you decide not to move forward with us.
What happens next
- We review what you send us.
- We come back with questions if we have them.
- You get a real answer, not a brochure.
Prefer to talk first? Call 888.982.9291 or email connect@nationalbarndos.com.
Concept plans are for inspiration and planning only. They are not engineered and are not permit ready. Full construction drawings are a separate paid product. Text message consent is optional and is never required to submit this form or to receive information. See our Privacy Policy and Terms and Conditions.